What a Tenant Finish-Out Involves
You have the lease and an empty space. Here is what stands between you and opening day, and who has to work together to get there.
October 6, 2026 · 4 min read
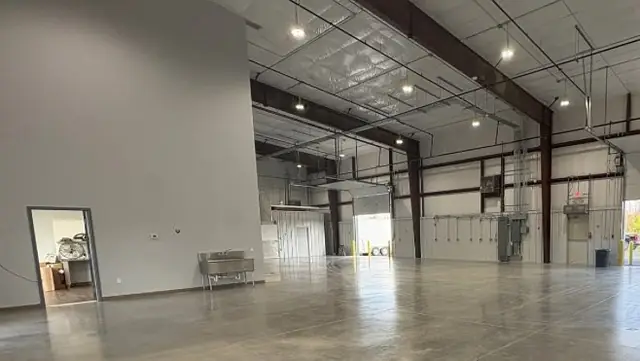
You signed the lease. The space is a bare shell with a concrete floor, an exposed ceiling, and maybe a few stub walls, and you would like to be open for customers as soon as you reasonably can. The work between the lease and the ribbon cutting is called a tenant finish-out, sometimes a build-out or tenant improvement. It is where most of the delays in opening a store, office, restaurant, or salon come from, and a good share of them can be avoided.
The space may be in Springdale, Rogers, Bentonville, or Fayetteville. The steps are much the same everywhere. This post walks through what the work covers, who is involved, and what to settle before anyone swings a hammer, so your first meeting with a contractor is not the first time you hear the vocabulary.
What a finish-out actually covers
A finish-out turns an empty space into one built around how your business runs. What is included depends on your lease and on what the landlord has already provided, but the usual pieces are these:
- Interior walls and partitions that create the sales floor, offices, storage, and restrooms
- Ceilings, from simple drop ceilings to custom designs
- Flooring chosen for foot traffic, cleaning, and appearance
- Electrical and lighting, including panels, outlets, and fixtures placed for how you use the space
- Plumbing adjustments, which matter a great deal for restaurants and salons with unusual water needs
- HVAC changes so heating and cooling match the new layout and the number of people inside
- Custom cabinetry, counters, and furnishings
- Technology, such as server space, data cabling, and security systems
- Branding elements like accent walls, signage support, and logo features
Two of those deserve a closer look. Plumbing in a restaurant means floor drains, sinks in specific places, and a plan for grease. A salon needs shampoo bowls and enough hot water capacity. Many of those lines run in or under the slab, so if the layout is wrong, the fix can mean cutting concrete. HVAC is the other quiet trouble spot. A new interior wall layout on top of old ductwork can leave one room too hot and another too cold.
Who is involved, and why they all need to talk
A finish-out is rarely a one-person job. There is the leasing agent or property manager, who knows what the landlord allows and what the building already has. There may be an architect or designer who draws the plans. There are the trades: framers, electricians, plumbers, HVAC technicians, flooring and cabinet installers, low-voltage and security installers, and painters. And there is you, the tenant, who has to make decisions on layout, finishes, and equipment.
Those people do not naturally talk to each other. The electrician needs to know where the walls will be before outlets get placed. The cabinet maker needs the plumber's rough-in locations. The security installer needs to know where the ceiling grid ends. When one piece moves, several others often have to move with it, and someone has to notice before the work is done twice.
Why coordination decides your opening date
Finish-outs usually run on a short timeline, because rent often starts whether or not the doors are open. That makes sequencing the whole game. Rough-in work for plumbing, electrical, and HVAC goes in before the walls are closed. Inspections happen at set points, and work generally cannot be covered until they pass. Ceilings, flooring, and cabinets follow, and paint and fixtures come last. Equipment deliveries, signage, and furniture have to arrive when there is a place for them.
A late delivery, a missed inspection, or a change to the floor plan after framing can push everything behind it. The least expensive time to change your mind is on paper, before materials are ordered. Custom items such as cabinetry, storefront glass, and specialty equipment often take the longest to arrive, so they should be ordered early and tracked.
Questions to settle before work starts
- What does the landlord provide, and what falls to the tenant?
- Who is responsible for permits and for talking with the city?
- Who orders long-lead items, and when?
- When are inspections expected, and what has to be finished before each one?
- Who is the single point of contact when something changes?
Having those answers in writing before framing starts saves arguments later. It also gives you a way to judge estimates. A number that does not say what it includes is hard to compare with one that does, so ask each contractor to spell out what is and is not in the scope.
Trade Pro Construction handles tenant finish-outs in Northwest Arkansas. Our role is helping with construction estimates and putting together the team members, so the leasing agent, the architect, and the trades are working from the same plan. We review the estimate with you in person. Call (479) 309-8111 or request an estimate to talk through your space.
Trade Pro Construction, (479) 309-8111
Call (479) 309-8111More articles
Top 5 Home Remodeling Trends In Fayetteville For 2024
The five trends homeowners were asking about in 2024, rewritten in plain language, with an honest note on which ones still hold up.
Rebuilding After Storm or Water Damage, and Your Insurance Claim
Cleanup stops the damage. Build-back puts the building right. Knowing the difference, and how the claim fits in, makes the whole process calmer.