Commercial · Sheet A-201
New commercial builds in Northwest Arkansas
Ground-up commercial buildings, from site preparation and foundation to the structure and the envelope, the way Twin City Produce's dock doors and warehouse went up.
Chapter 01
Ground-up risk is buried below the building
On a new commercial building, the problems that cost the most are rarely the ones you can see at the end. They sit in the dirt. How the site is cleared and graded decides where water goes for the life of the building. How the foundation is formed and placed decides whether doors hang square and floors stay flat. A mistake at that stage gets covered by the next five trades and shows up later as a crack, a puddle or a dock door that no longer seals.
Trade Pro describes new commercial builds as crafting structures from scratch, ensuring each brick and beam aligns with your vision. Behind that line is plain sequence: site preparation, then foundation work, then structural framing, then the exterior that closes the building in. Each step has to be right before the next one starts, because each one hides the one before it.
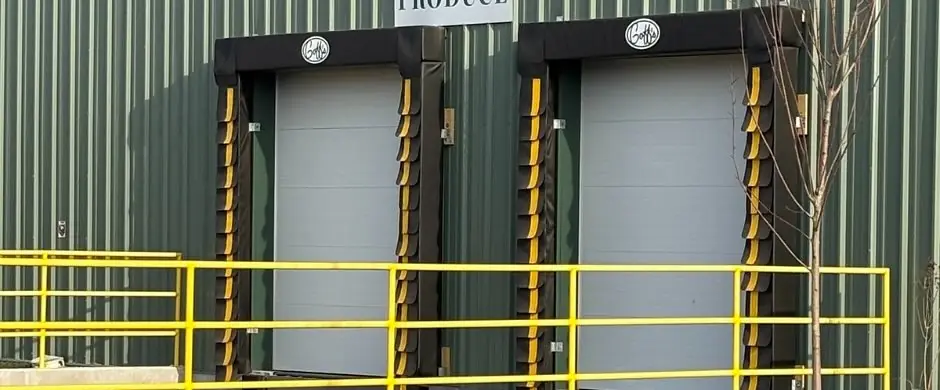
Two sealed loading-dock doors with a yellow safety rail on green metal siding at Twin City Produce
Foundation to envelope, and what Twin City Produce shows
Twin City Produce is the project Trade Pro has shown publicly, and it makes a good drawing set to read. The building is clad in green metal siding with two dock-door loading bays, each with its door seals, and a yellow safety rail guarding the edge of the dock. Those are details that only work when the structure under them was built true: the openings square, the slab at the right height for the trucks, the rail anchored to something solid.
Inside, the photos show a large clear-span warehouse with a sealed concrete floor and LED high-bays overhead. Clear-span means no columns in the way of racking and forklifts, which puts the weight of the roof on the framing and the foundation instead. Their post about the job says it plainly: "We had a blast working on this project."
Warehouses and industrial units are one of the project types Trade Pro lists on its site, alongside office buildings, healthcare buildings, retail and shopping centers, hospitality, educational and mixed-use work.
Chapter 03
A transparent estimate, and a building closed in before product moves
Ground-up work is the easiest place to lose track of what a number includes. Trade Pro's estimates for commercial projects are transparent and reviewed in person with you, so the site work, the foundation, the framing and the envelope are talked through as separate pieces before anything is poured.
The other thing to watch is the weather line. Until the envelope is closed, with the roof on, the walls clad and the doors in, nothing sensitive should move in. Stock, flooring materials and electrical gear all want a dry building. Planning the handoff from shell to interior early also helps the next step: once the building is closed in, it can move straight to a tenant finish-out.
If you own a lot in Springdale or anywhere in Northwest Arkansas and want to talk about a building on it, call (479) 309-8111. They will walk the site with you.
Twin City Produce, a project Trade Pro shared on its Instagram. 100% satisfaction guaranteed, their own words. Free estimates, reviewed in person.