Commercial · Sheet A-301
Commercial remodels and floor plan redesign
Space reconfiguration, structural changes, flooring and ceiling replacement, energy-efficient upgrades and restroom ADA retrofits for businesses that have outgrown the layout they have.
Chapter 01
The layout your business has outgrown
Most commercial spaces are built for the first tenant and then asked to serve the fifth. The counter that made sense for walk-ins now blocks a line. The storage room is the size of a closet and the break room is where the stock ends up. Staff walk the long way around because the walls were drawn for a business that no longer exists.
Trade Pro defines a remodel as revitalizing existing spaces to enhance utility, efficiency and appeal, and floor plan redesign as transforming spaces one floor at a time. The starting point is not the finish schedule. It is how your people and your customers actually move through the building, and which walls are in their way.
That is why a remodel and a floor plan redesign belong together. Redrawing the plan first shows which changes are cosmetic and which ones reach the structure, the plumbing or the ceiling, and it lets you decide what to do in one pass instead of three separate disruptions.
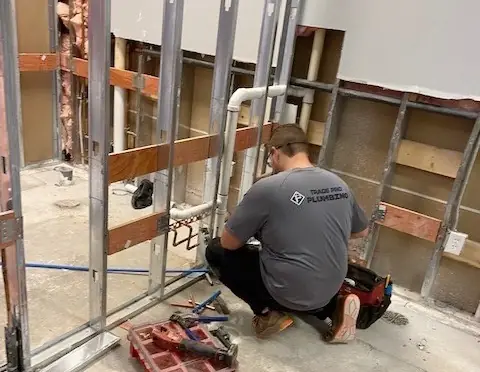
Trade Pro plumber re-running drain lines inside opened steel-stud walls during a commercial restroom remodel
Walls, floors, ceilings and the systems behind them
Their remodel list reads like the sequence of a job. Space reconfiguration moves the partitions and openings. Structural modifications deal with what holds the building up when a wall comes out or a wider opening goes in, which is work to plan before demolition and not during it. Flooring and ceiling replacements then bring the surfaces up to match the new plan, and custom cabinetry and storage give the reconfigured rooms somewhere to put things.
Two more items sit behind the finishes. Energy-efficient upgrades make an older building cheaper to live in, since a remodel is the moment the walls and ceilings are already open. Technology integration is the other: data cabling, server spaces and security systems are far easier to run through open framing than to add afterward.
A remodel is also work done around a building that usually still has people in it. Sequencing noisy and dusty phases, keeping paths clear and closing off the working area cleanly are part of the job as much as the carpentry.
Chapter 03
The restroom that has to meet ADA requirements
Restrooms are where remodels get specific. Trade Pro lists a restroom ADA retrofit among its commercial remodel work, in their words: modify or enlarge your current restroom to meet applicable ADA requirements. Enlarging a restroom means moving walls, and walls in a restroom carry plumbing.
The photo above shows that stage. A plumber is re-running PVC drain lines inside opened steel-stud walls, before anything is closed up. That is the point where the layout is decided for good, because after sheetrock and tile the cost of moving a drain goes up sharply. The same yard on Puppy Creek Road runs plumbing as well as construction, so the framing and the drains can be planned together instead of passed between companies.
For a remodel in Springdale or anywhere in Northwest Arkansas, call (479) 309-8111. Estimates are free and reviewed in person, on the floor you want to change.
Free estimates, reviewed in person. 100% satisfaction guaranteed, their own words. Call (479) 309-8111.