Commercial · Sheet A-101
Tenant finish-outs in Northwest Arkansas
A vacant shell turned into a space a business can open in, with the leasing agent, the architect and the trades kept on one schedule.
Chapter 01
A bare shell and a short window to opening day
A tenant finish-out starts with a vacant shell and a lease that is already running. The walls are bare, the slab is bare, and every week the space sits unfinished is a week of rent without a customer through the door. Trade Pro describes these projects the same way: usually they have a short timeline, and they are rarely simple.
The reason is people. Often many of them are involved, from leasing agents to architects, and all of them have to be coordinated to open the store. The landlord has requirements for what can be touched. The architect has drawn a plan that has to meet the space as it really is. The tenant has a brand, a fixture order and an opening date they told their staff. When those parties work from different versions of the same job, a finish-out stalls.
Trade Pro treats that coordination as part of the construction. They help with construction estimates and with putting together the team members, so the person who walks the shell with you is also the person who lines up the trades behind the drawings.
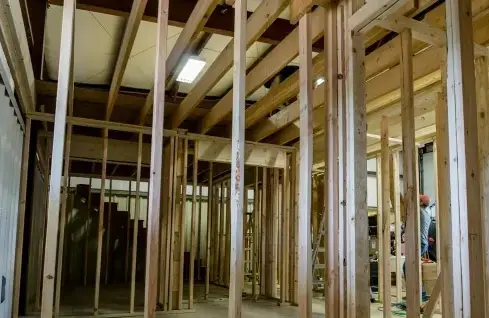
Interior wood-stud partitions framed out inside a commercial shell by Trade Pro Construction
Walls, ceilings, water, data and the sign over the door
Their finish-out scope runs the full interior. Interior walls and partitions come first, because where the walls go decides how the space works, whether that is offices, conference rooms or one open floor. Ceiling installations follow, anything from simple drop ceilings to customized ceiling designs, along with custom flooring that suits how the space will be used.
Behind the finishes sit the systems. Electrical and lighting are laid out to the plan, and HVAC modifications are made so the new rooms are actually served. Plumbing adjustments matter most for businesses like restaurants or salons with unique water needs, where one misplaced drain can decide the layout of the whole floor.
Then the parts that make it a particular business: custom cabinetry and furnishings, technology integrations such as server spaces, data cabling and security systems, and the branding elements that turn a generic suite into somebody's storefront. One crew carrying all of it means fewer handoffs and fewer places for an answer to get lost.
Chapter 03
Why the framing stage is where changes cost the least
Moving a partition when it is only studs is a morning of work. Moving it after sheetrock, paint, flooring and wiring means opening finished surfaces, patching them and repeating the trades that already left. The same is true of a drain that has to shift or a data run that was never planned. The cheapest moment to change your mind is while the walls are still open, which is why the sheet numbers on this site start at framing.
When you are comparing contractors, ask who owns the schedule from lease signing to opening, and who talks to the architect when a drawing and the building disagree. Ask what is in the estimate and what the landlord is responsible for. Trade Pro's commercial estimates are transparent and reviewed in person with you, so those questions get answered at the table instead of discovered on site.
If you have a space coming available in Springdale, Rogers, Bentonville, Fayetteville or anywhere nearby, call (479) 309-8111 and they will walk the shell with you.
"Mark was here within a day of our call, immediately assembled the team of contractors needed to get the job done, kept us updated and informed every step of the way." Tony Dible, from the testimonials on the Trade Pro site. Free estimates, reviewed in person.